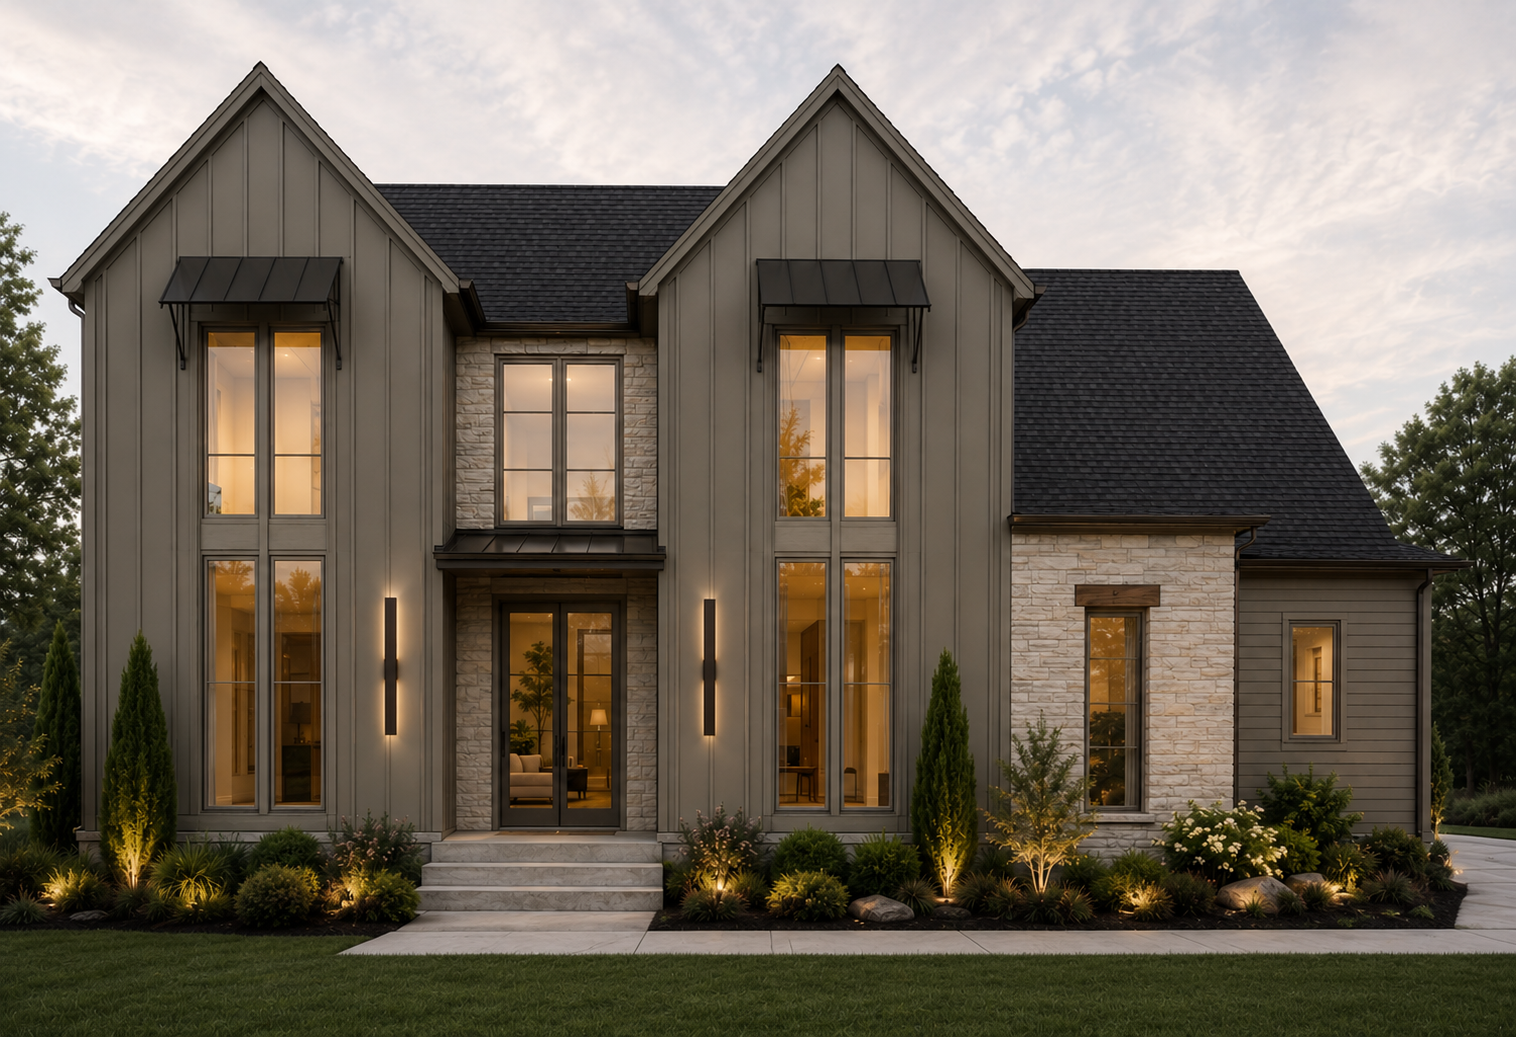
5005 sqft, 4 Bedroom, 4/2 Bath
Set on a private 1-acre homesite in The Mill at Bond Springs, this thoughtfully designed Transitional Farmhouse by Carbine & Associates offers 5,005 square feet of luxury living with 4 bedrooms, 4 full baths, and 2 half baths.
The main level features a spacious primary suite, private office, formal dining room, and an inviting great room with a cedar mantel fireplace. The chef's kitchen is appointed with shaker-style cabinetry, quartz countertops, a beautiful lighting package, and an oversized island, while a mudroom, bar area, and powder bath add everyday convenience.
Upstairs, three additional bedrooms with walk-in closets are complemented by a loft, bonus room, and second wet bar, offering exceptional flexibility for entertaining and daily living. Outside, the covered patio with an outdoor fireplace creates the perfect space to relax year-round, while the three-car garage provides ample storage.
Located in the community of The Mill at Bond Springs, residents enjoy spacious one-acre homesites, custom craftsmanship, and a peaceful setting just minutes from I-65, I-840, Franklin, Nashville, Spring Hill, top-rated Williamson County schools, shopping, and dining.
Luxury, comfort, and timeless craftsmanship come together in one exceptional home.